Designed by NESPAK
Prepared by Pakistan's leading engineering consultancy, the master plan reflects internationally recognized planning principles, structural precision, and a long-term vision for sustainable urban development.
Designed by NESPAK with a long-term vision, the master plan balances modern infrastructure, expansive green spaces, and thoughtfully planned neighborhoods for exceptional living.
The master plan of Naval Anchorage Phase 2 has been thoughtfully designed to deliver far more than a conventional residential community. Prepared by NESPAK, Pakistan’s leading engineering consultancy, it reflects a long-term vision that prioritizes intelligent urban planning, sustainable development, and engineering excellence over short-term expansion. Every boulevard, residential cluster, commercial district, and landscaped park has been carefully positioned to create a community that is organized, efficient, and future-ready. With approximately 25–30% of the total area dedicated to green spaces, balanced land utilization, and infrastructure designed to support generations of growth, the master plan establishes a foundation for a lifestyle defined by connectivity, environmental responsibility, and enduring value.
Prepared by Pakistan's leading engineering consultancy, the master plan reflects internationally recognized planning principles, structural precision, and a long-term vision for sustainable urban development.
Approximately 25–30% of the development is reserved for landscaped parks, green corridors, and open recreational spaces, creating a balanced environment where nature remains an integral part of everyday life.
Wide boulevards, efficient road networks, and carefully planned utility corridors have been designed to support both present-day convenience and the community's future growth without compromising quality.
Residential clusters are thoughtfully arranged to maximize privacy while maintaining seamless access to parks, schools, commercial districts, and other essential community facilities.
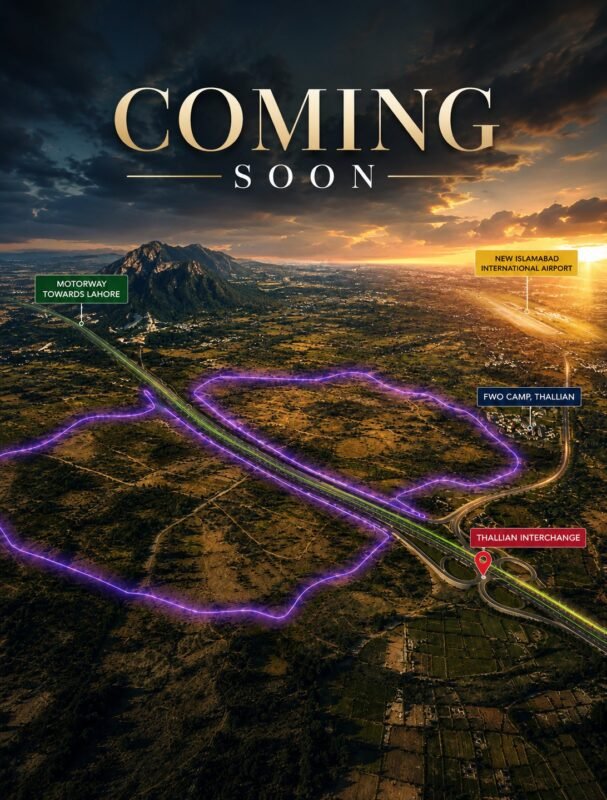
The official master plan will provide a comprehensive overview of Anchorage Phase 2, illustrating residential sectors, commercial districts, landscaped parks, road hierarchies and future development zones. Designed to offer complete transparency, it will help residents and investors understand how every component of the community connects within a carefully planned vision for long-term growth.
Discover a community where modern architecture, open green spaces, and premium living come together to create an exceptional place to call home.
Premium Living
Exceptional Investment
© 2026 Naval Anchorage Phase 2
All Rights Reserved.